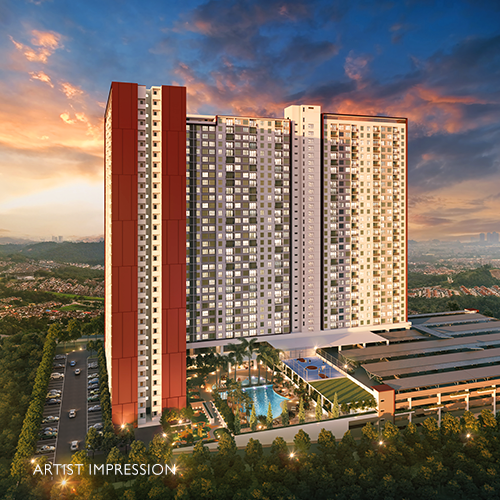
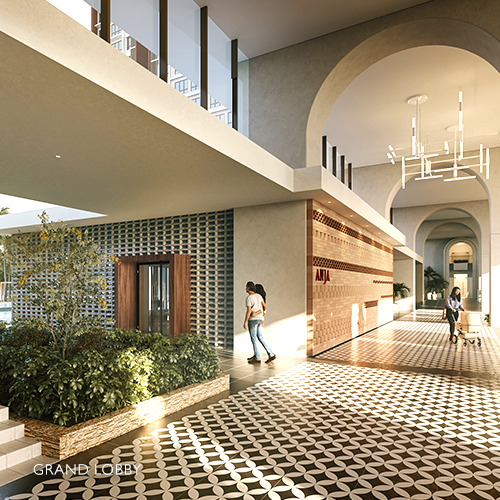
Experience the epitome of luxury and security at Anja Residence, nestled in the heart of Bukit Serdang. Our Mediterranean-inspired residence welcomes you with a grand entrance, setting the stage for a life of tranquility. Enjoy peace of mind knowing you and your family are safe within our exclusive gated community. With 923 meticulously designed units offering a variety of layouts, you’ll find the perfect home to match your lifestyle.
Space Flexibility
Well-planned layouts to cater everyone needs
Multi-Generational Harmony
Spacious layouts suitable for couples a & families.
Resort-Inspired Amenities
Enjoy resort-style amenities
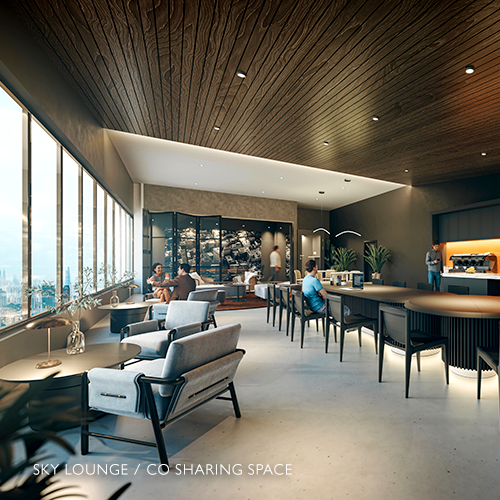
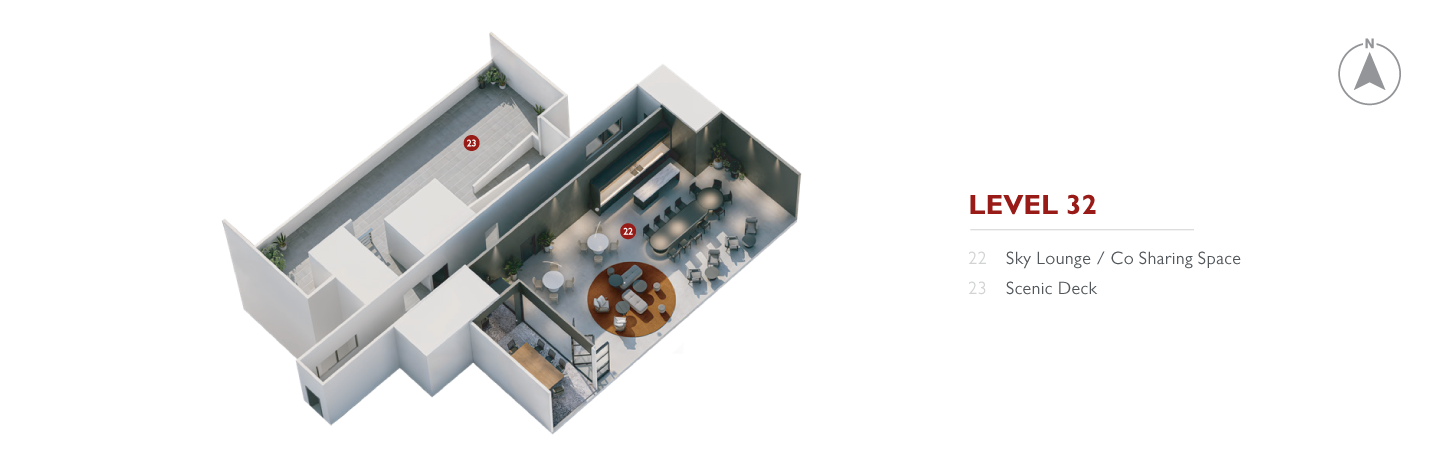
Sky Lounge
Co-sharing space for community events & activities.
Create lasting memories
in your own home
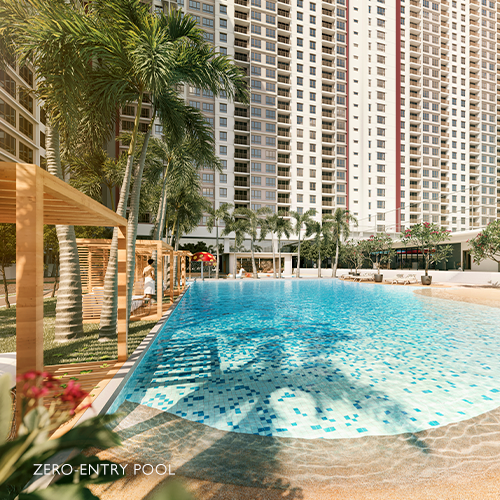
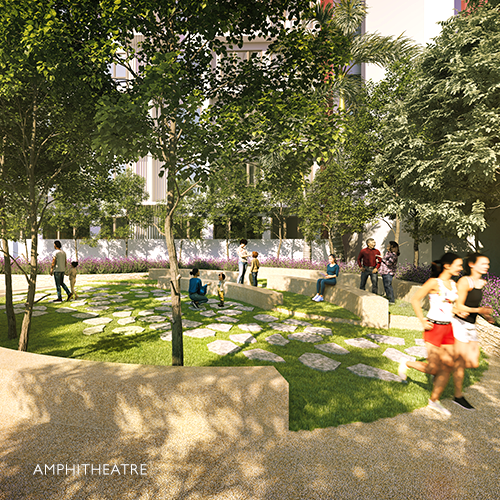
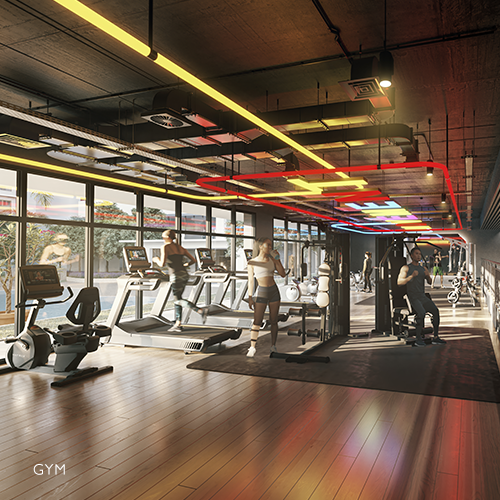
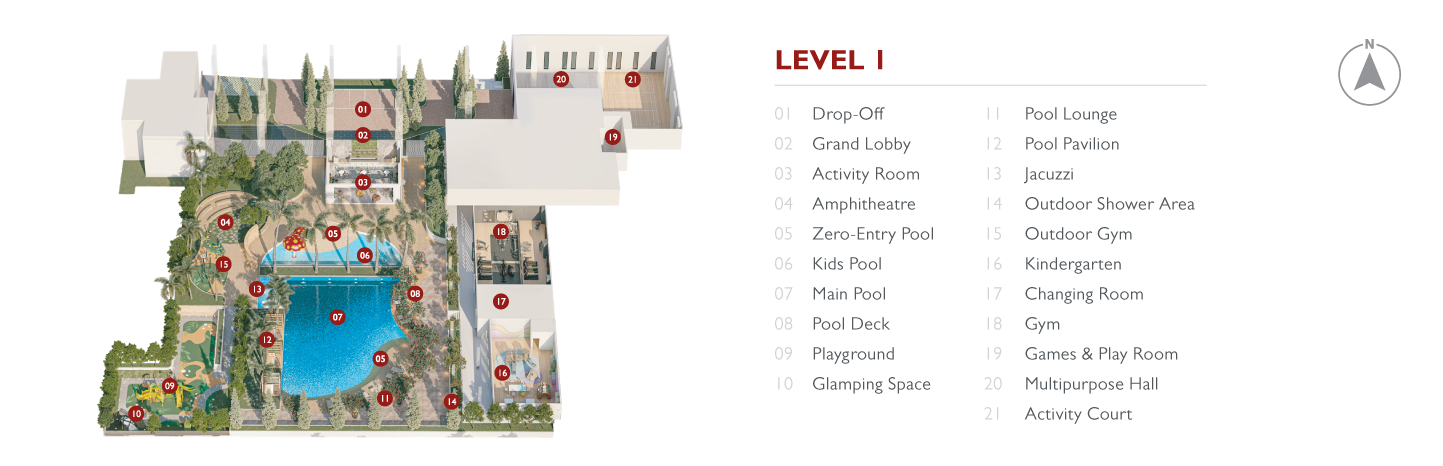
Designed with your comfort and enjoyment in mind, our community offers resort-style amenities to cater every member of your family. Make a splash with your loved ones in our zero entry pool, host private celebration in our spacious multipurpose hall, or maintain a healthy lifestyle at our well-equipped gym.
Elevated gatherings
your sky-high haven for community
Soar above the ordinary and connect with your neighbours in our vibrant co-sharing space. This elevated haven, is designed to be your go-to spot for community events, engaging activities, and culinary adventures. Whether you’re hosting a potluck, organizing a book club, or learning the art of baking, our co-sharing space provide the perfect setting for fostering connections.
Perfect for
multi-generational families
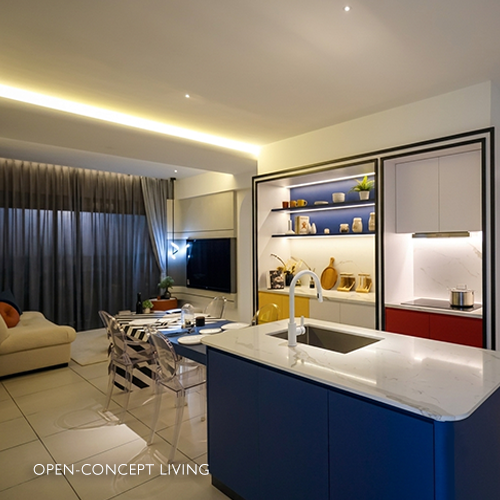
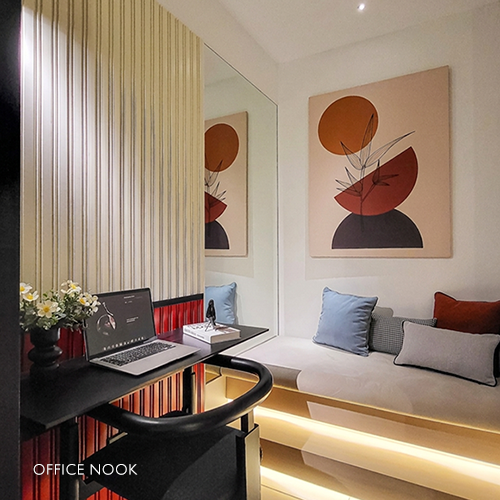
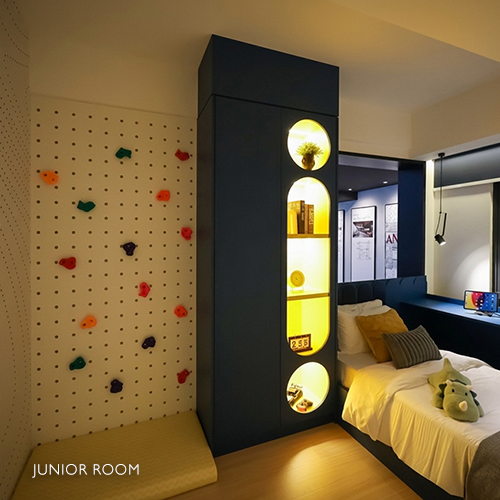
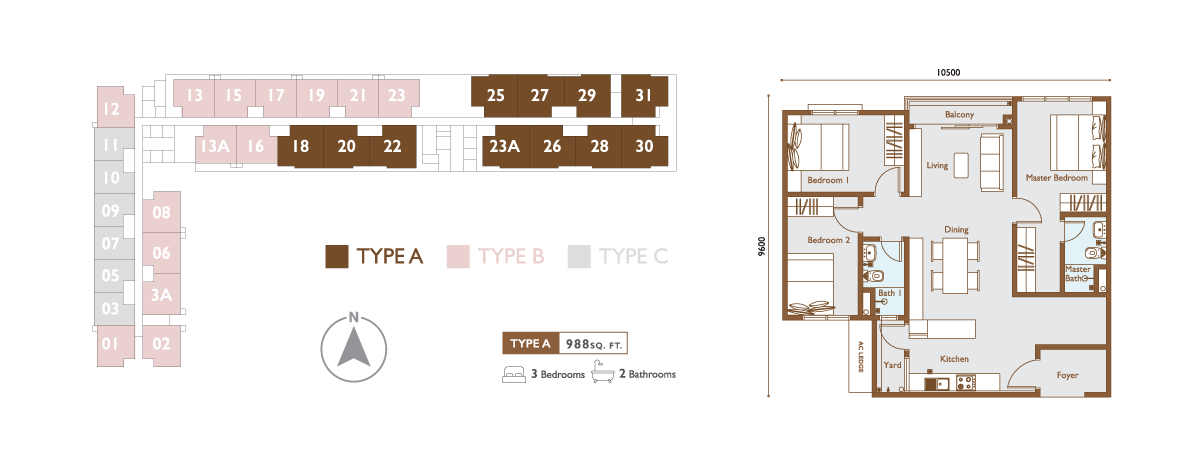
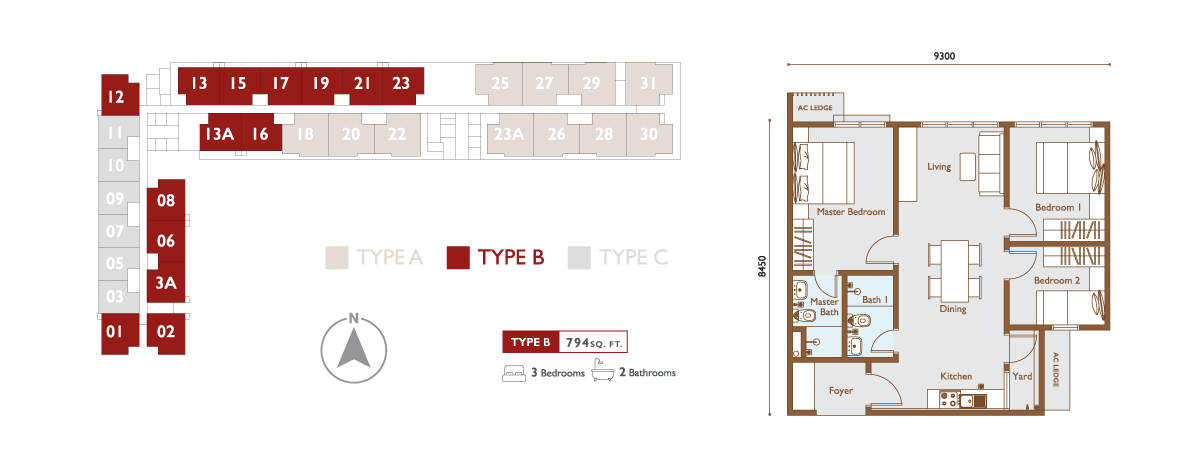
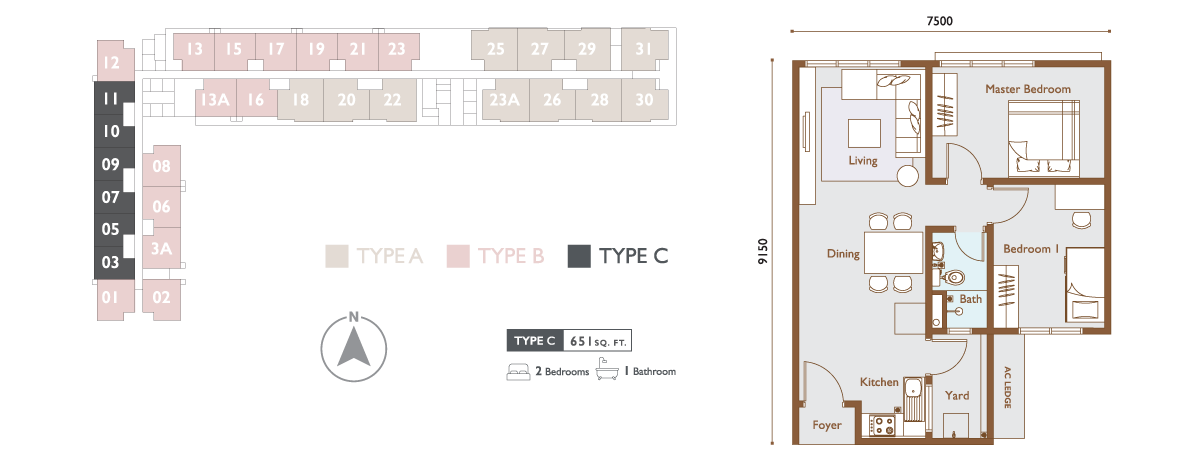
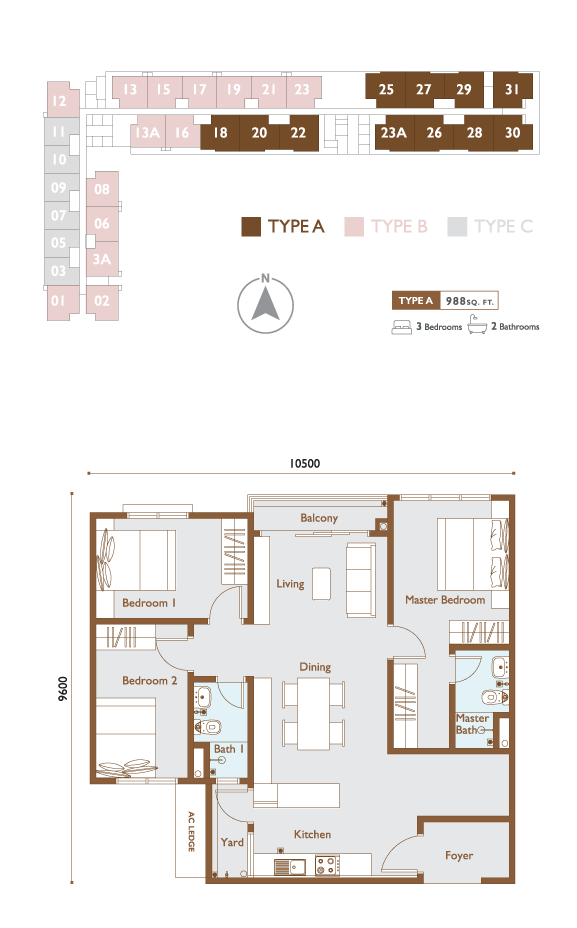
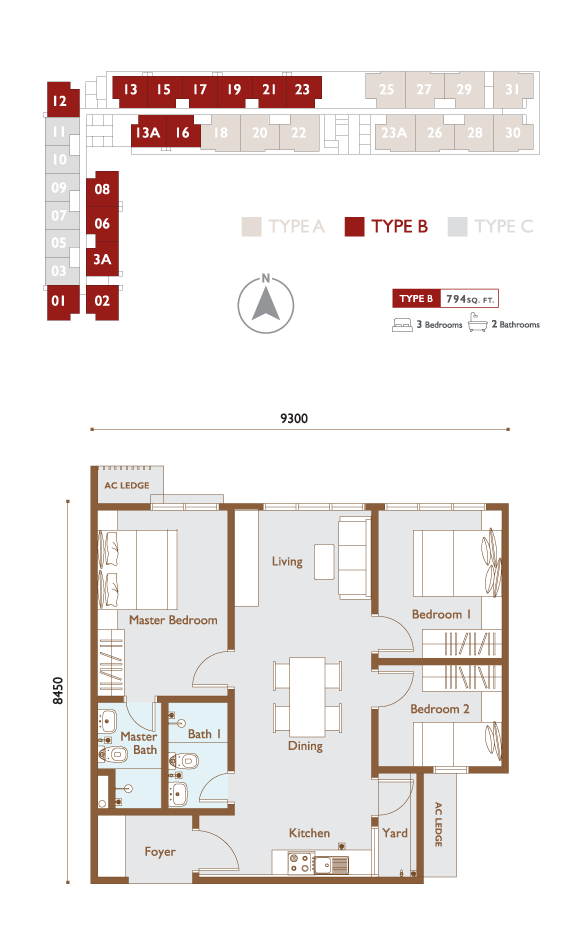
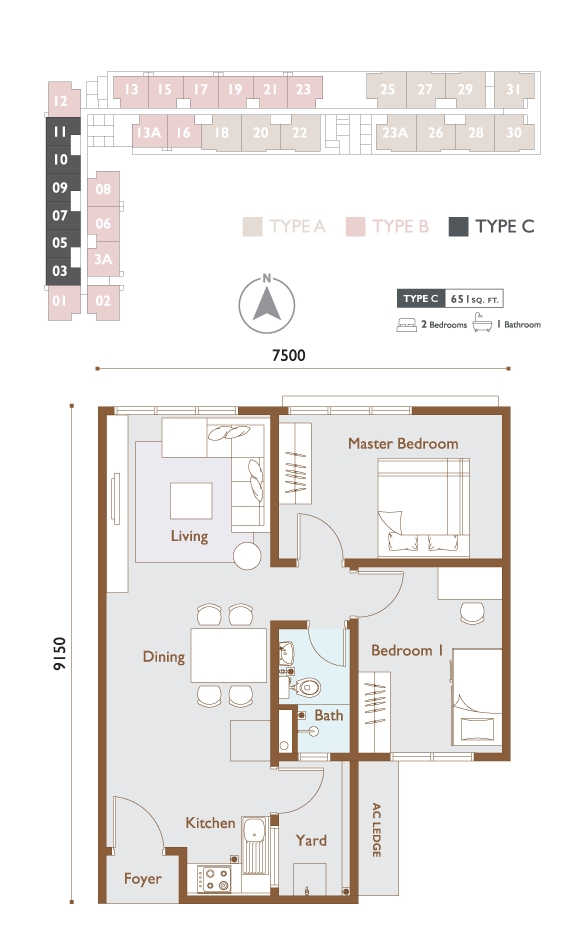
Our three layout (651 -988 sq. ft.) feature spacious interiors, perfect for multi-generational families. From the welcoming foyer to ample living areas, every comer is thoughtfully crafted to accommodate your family’s needs.
IKLAN INI TELAH DILULUSKAN OLEH JABATAN PERUMAHAN NEGARA. MAKLUMAT PEMAJUAN DAN IKLAN YANG DILULUSKAN BOLEH DISEMAK DI PORTAL TEDUH.KPKT.GOV.MY
Developer Name: Gan Sin Poo & Sons Sdn Bhd | Address: No B-2-6 Plaza TTDI, Jalan Wan Kadir 3, Taman Tun Dr Ismail, 60000 Kuala Lumpur. | Tel No.: 03-7728 1222 | Email Address: marketing@villamas.com | Website: www.villamas.com | Developer License No.: 8084/01-2032/0053(A) | Validity Period: 10/01/2006 – 09/01/2032 | Sales & Advertising Permit No.: 8084-3/07-2029/0524(N)-(S) | Validity Period: 16/07/2026 – 15/07/2029 | Land Tenure: Freehold | Restriction in Interest: Nil | Land Encumbrances: Maybank Islamic Berhad | Development Name: Pangsapuri Anja | Expected Date Of Completion: Feb 2031 | Selling Price: Type A (Size: 988 sqft) Min RM672,000 – Max RM717,000, Total Units: 319 Unit; Selling Price: Type B (Size: 794 sqft) Min RM612,000 – Max RM663,000, Total Units: 414 Unit; Selling Price: Type B1 (Size: 794 sqft) Min RM630,000 – Max RM646,000, Total Units: 4 Unit; Selling Price: Type C (Size: 651 sqft) Min RM551,000 – Max RM596,000, Total Units: 186 Unit | Authority Approving Building Plan: Majlis Bandaraya Subang Jaya | Approval Plan No.: MBSJ.BGN.BP7.600-1/10/4/20(22) | Bumiputera Discount: 7%